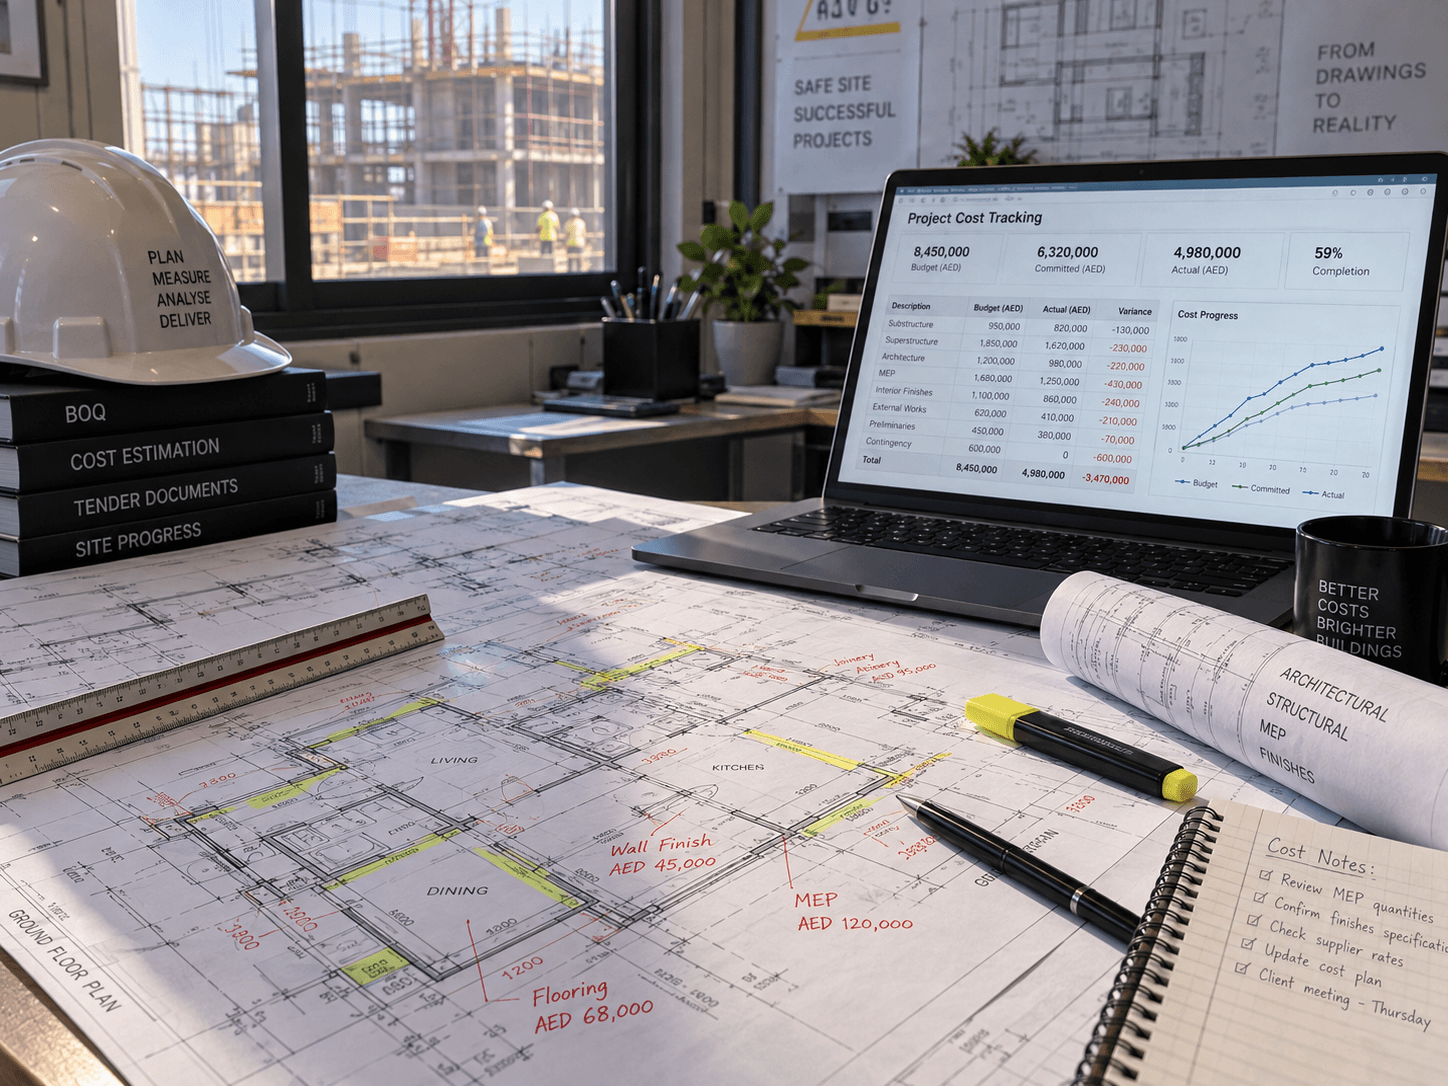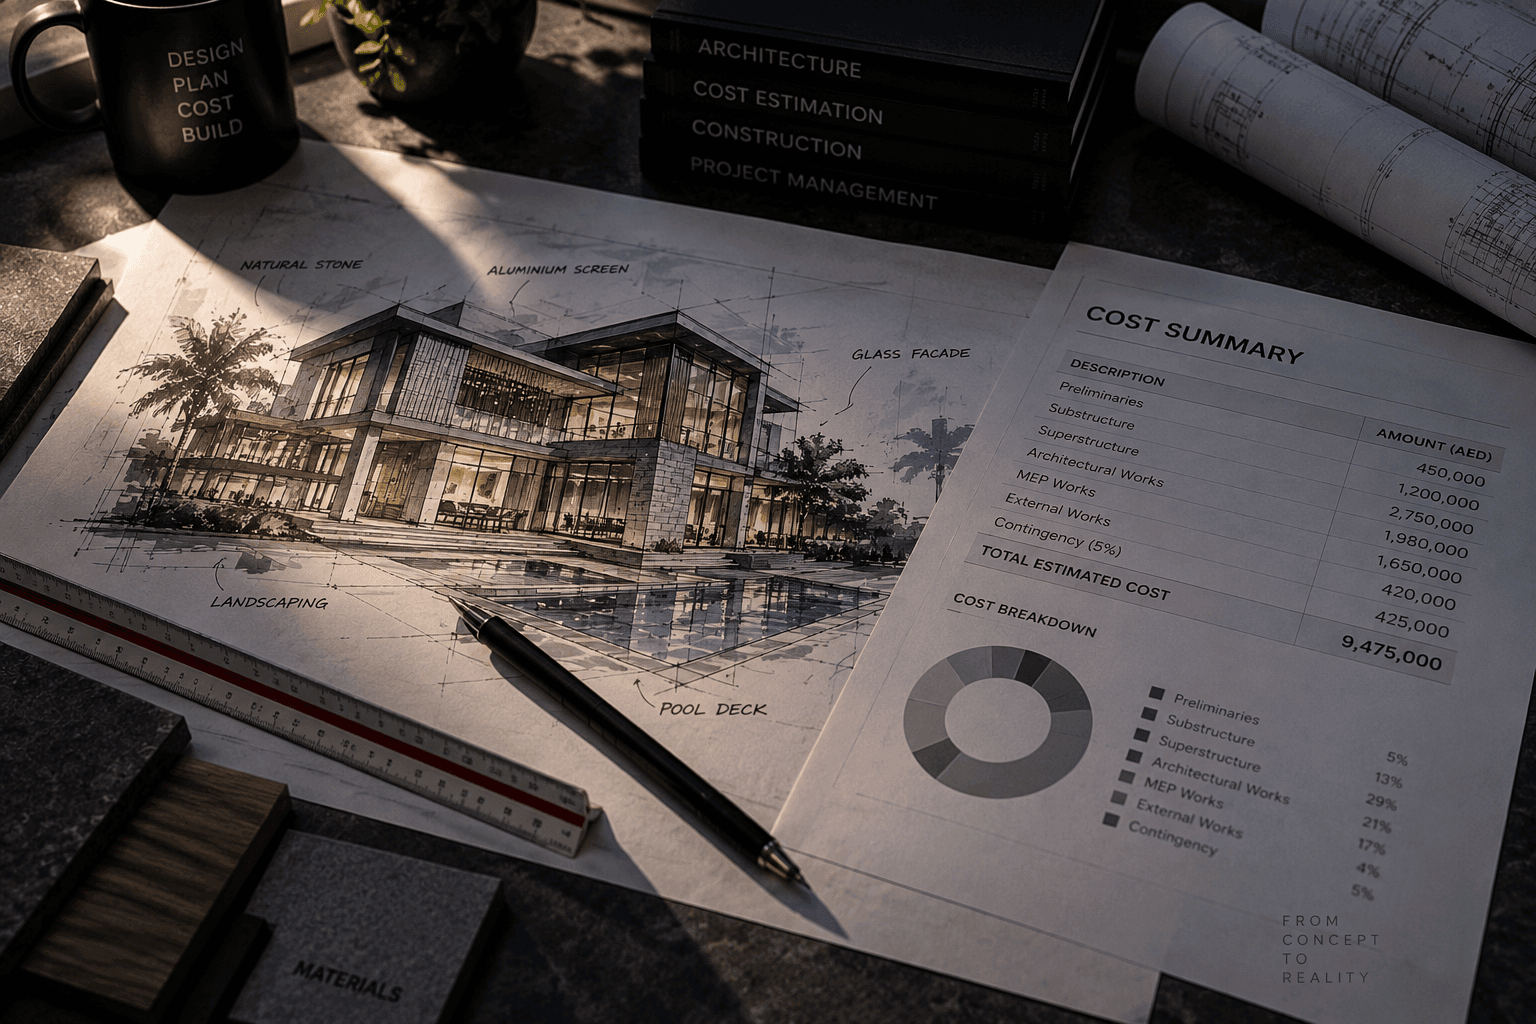
Cost summary document with budget pie chart

Pre-Contract Services

Cost Planning & Estimation, From Concept to Tender

Realistic, benchmarked cost plans that evolve with your design — from an early order of cost estimate through to a detailed pre-tender figure you can rely on.

Discuss Your ProjectWhatsApp

What Is This Service?

A budget that gets more precise as your design does

Cost planning establishes realistic financial benchmarks at successive stages of design — from an initial order of cost estimate at concept, through to a detailed pre-tender estimate once technical design is complete.

A robust cost plan does more than give a number. It lets the design team test design options, understand where budget is being spent, identify overruns early, and make informed specification decisions before the tender goes out.
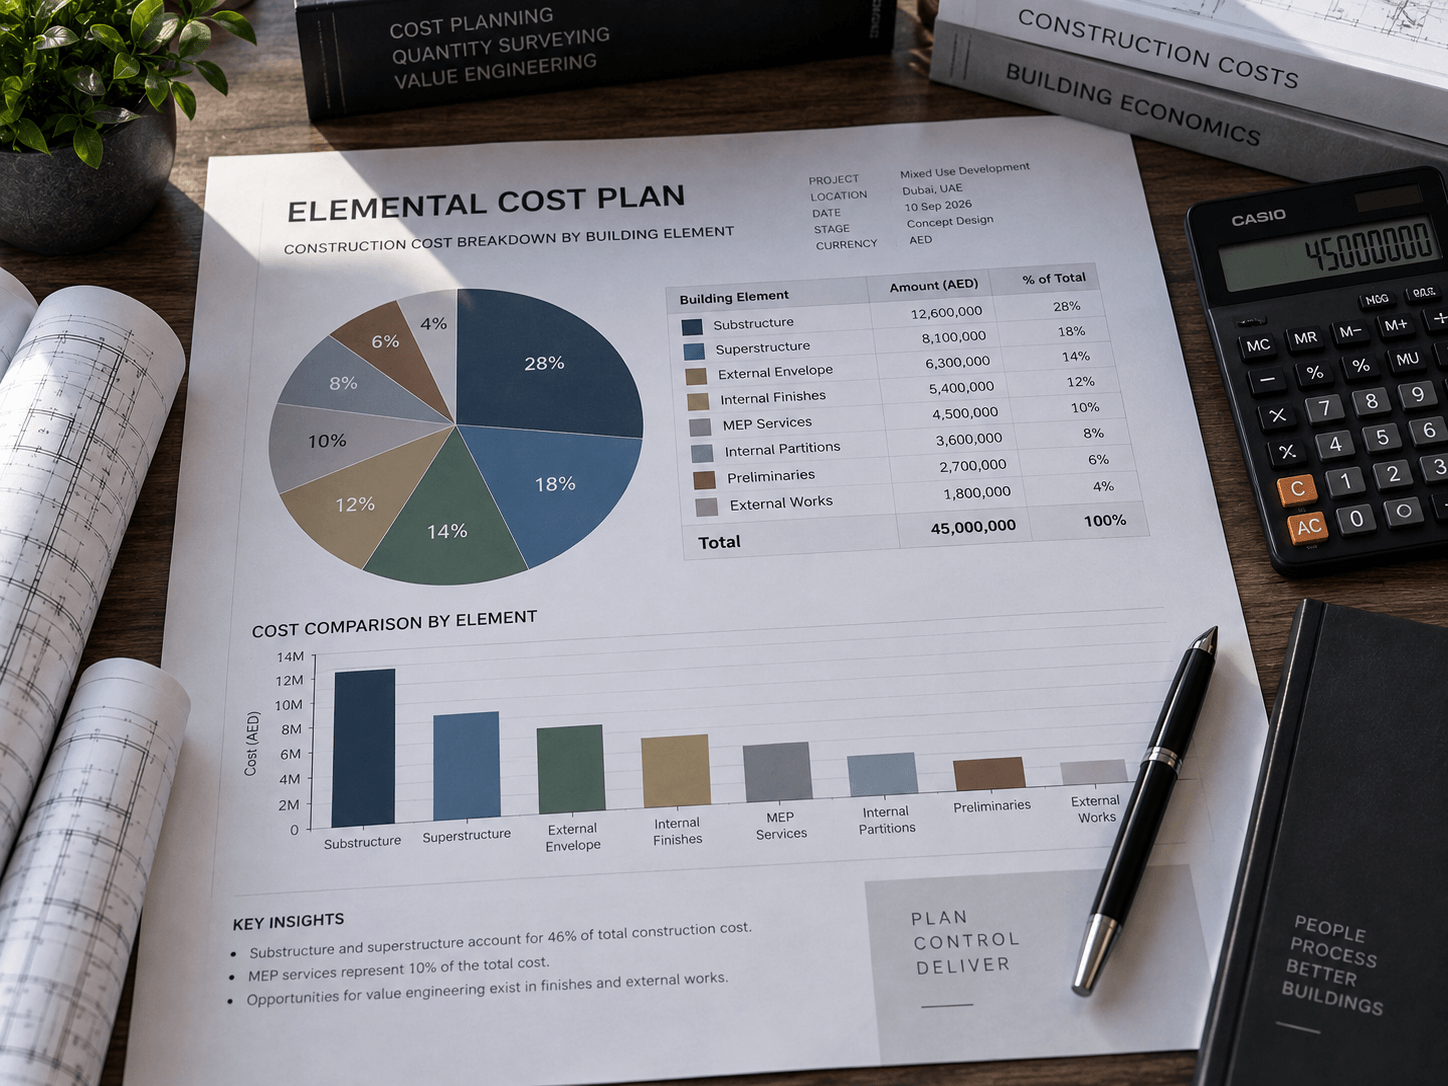
Elemental cost plan document with pie and bar charts

How Accuracy Improves

Cost certainty grows as your design develops

We re-issue your cost plan at every design stage, narrowing the accuracy range as more information becomes available.

RIBA Stage 1

Strategic Definition

Order of Cost Estimate
±25%

RIBA Stage 2

Concept Design

Elemental Cost Plan (1)
±15%

RIBA Stage 3

Developed Design

Elemental Cost Plan (2)
±10%

RIBA Stage 4

Technical Design

Detailed Pre-Tender Estimate
±5%

Estimate Types We Prepare

Four estimate types, matched to your design stage

01

Order of Cost Estimate

Concept / Feasibility

An early budget figure based on floor area, unit rates and benchmark data — used to test whether a project is financially viable before design begins in earnest.

02

Elemental Cost Plan

Concept → Developed Design

A cost plan broken down by building element (substructure, superstructure, MEP, finishes) — refined as the design develops, tracked against the approved budget.

03

Detailed Cost Plan

Technical Design

A comprehensive cost plan with quantities and rates for every significant item — the direct precursor to the tender Bill of Quantities.

04

Pre-Tender Estimate

Pre-Tender

A final independent cost check immediately before tender issue — validating the budget and flagging any late-stage design cost risk.

The Cost Plan in Practice

From first sketch to final pre-tender figure
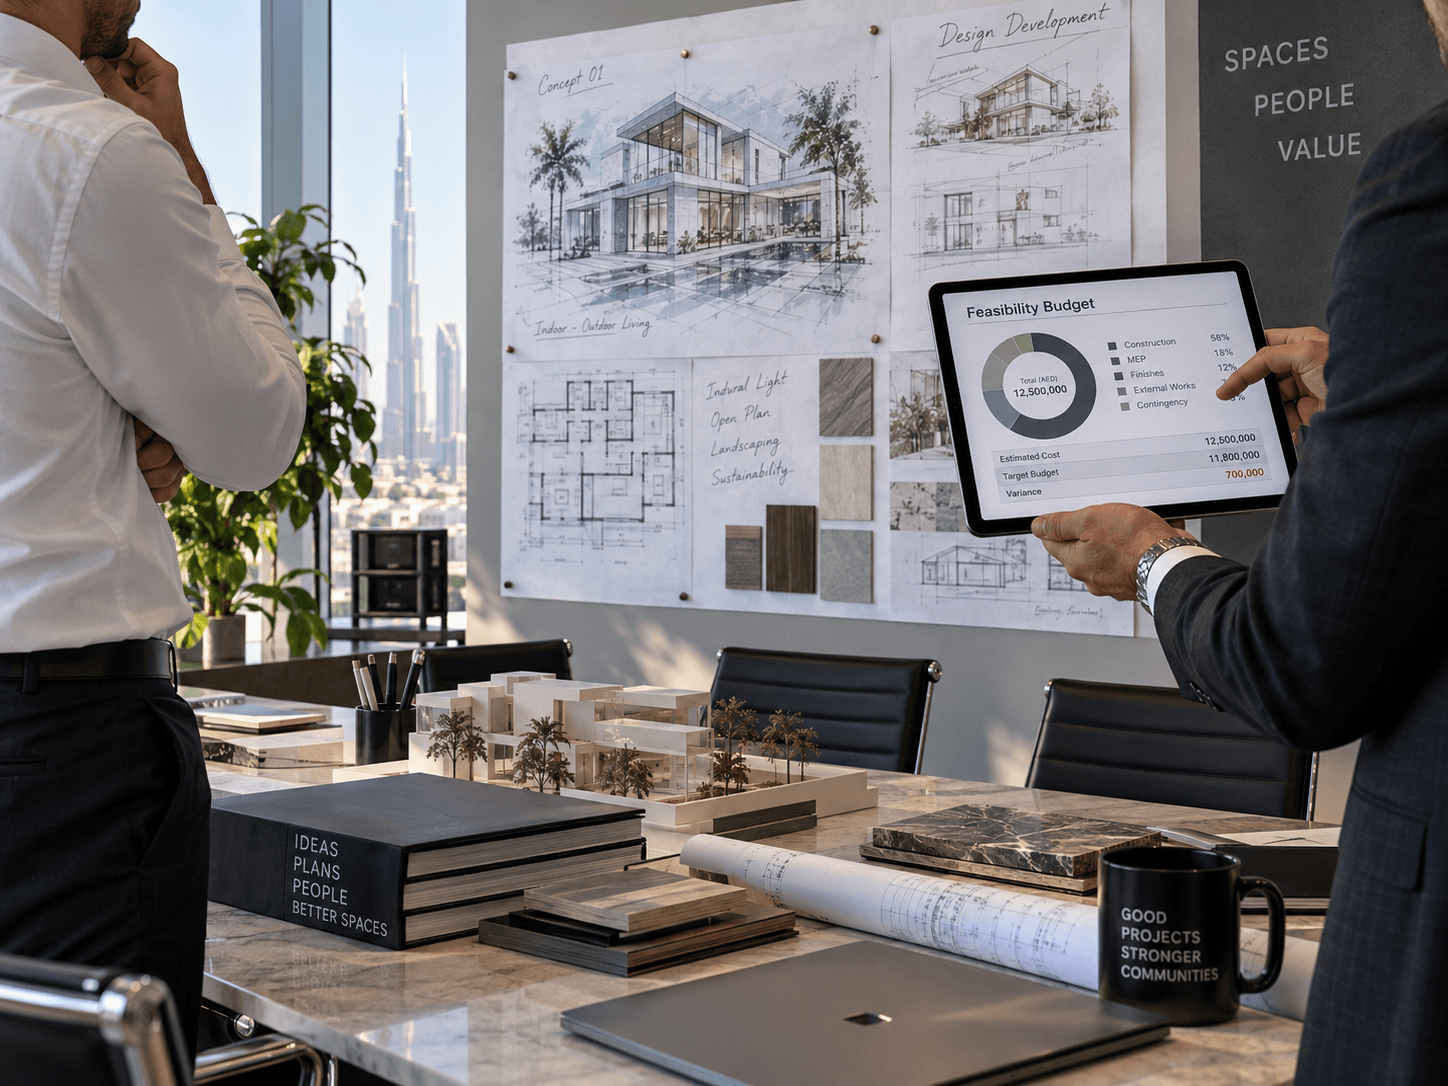
Presenting early concept design and cost feasibility

Concept Stage

Testing feasibility before committing to a design

At this stage, we work from a brief, floor areas and benchmark data to give an early order-of-cost estimate — so you know whether the project is financially viable before investing further in design.

Detailed drawings with cost annotations and site context

Developed / Technical Design

Locking down the figure before tender

As drawings mature, we measure and price in detail against the developing design — refining the cost plan into the detailed pre-tender estimate that directly informs the BOQ.

What You Receive

Every cost plan includes

Cost plan formatted by building element or work section

Benchmark comparison against similar completed projects

Cash flow forecast aligned to the project programme

Risk and contingency allowance, clearly identified

Cost report narrative explaining key assumptions

Design option cost comparisons where required

Sectors We Serve

Cost planning across every sector

Presenting a completed cost report

Why Choose Our Cost Planning Service

A budget you can defend to your board

Benchmarked, Not Guessed

Every cost plan is checked against real completed-project benchmark data — not generic per-square-metre assumptions.

Updated at Every Stage

Your cost plan evolves with your design — re-issued at each RIBA stage so the budget is never based on outdated information.

Clear Risk Reporting

Contingency and risk allowances are stated explicitly, not buried in a lump sum — so you know exactly what you are carrying.

Senior QS Ownership

A senior quantity surveyor owns your cost plan from first estimate to final pre-tender figure — full continuity, no handovers.

Service Coverage

Cost planning in Dubai, UAE and internationally

We prepare cost plans for projects across the UAE and GCC from our Dubai office, and provide remote cost planning services to clients in Saudi Arabia, the United Kingdom, Ireland, Australia and New Zealand.

Cost Planning — Dubai →Remote Cost Planning — UK →Remote Cost Planning — Australia →All Locations →

Frequently Asked Questions

Common questions about cost planning

Cost estimating typically refers to a single-point budget figure at an early stage. Cost planning is the ongoing process of developing, refining and controlling that budget as the design progresses through RIBA stages — culminating in a detailed pre-tender estimate.

At RIBA Stage 1–2 (concept), a cost plan is typically accurate to within ±15–25%, reflecting the limited design information available. Accuracy improves as the design develops, narrowing to around ±5% by the pre-tender stage.

Yes. Early-stage cost plans (Order of Cost Estimate) are prepared from floor areas, a brief and benchmark data — full drawings are not required. As drawings develop, we refine the cost plan accordingly.

Yes. We benchmark cost plans against comparable completed projects from our own project database, adjusted for location, specification level and market conditions at the time of tender.

We recommend a cost plan update at each RIBA design stage transition (Stage 1 through Stage 4), plus at any point a significant design change is proposed. This keeps the client informed before cost decisions are locked in.

Yes. In addition to our Dubai office, we provide remote cost planning and estimation services to clients in Saudi Arabia, the United Kingdom, Ireland, Australia and New Zealand.

Ready for a cost plan you can defend?

Send us your brief or drawings — we'll respond with a clear scope and fee within one business day.

Discuss Your ProjectWhatsApp Us

Get in Touch

Discuss Your Cost Plan

Share your project details and we will respond with a clear proposal. Whether you have drawings ready or are at feasibility stage — we are here to help.

Headquarters

Dubai, United Arab Emirates

+971 50 505 3679info@saifeliteqs.comWhatsApp

Your details will be used only to respond to your enquiry. We do not share your information with third parties.

WhatsAppEmailLinkedInInstagramFacebook